
Every model starts as a digital file and ends as something you can hold. Below is a look at what we’ve produced — and what yours could look like.
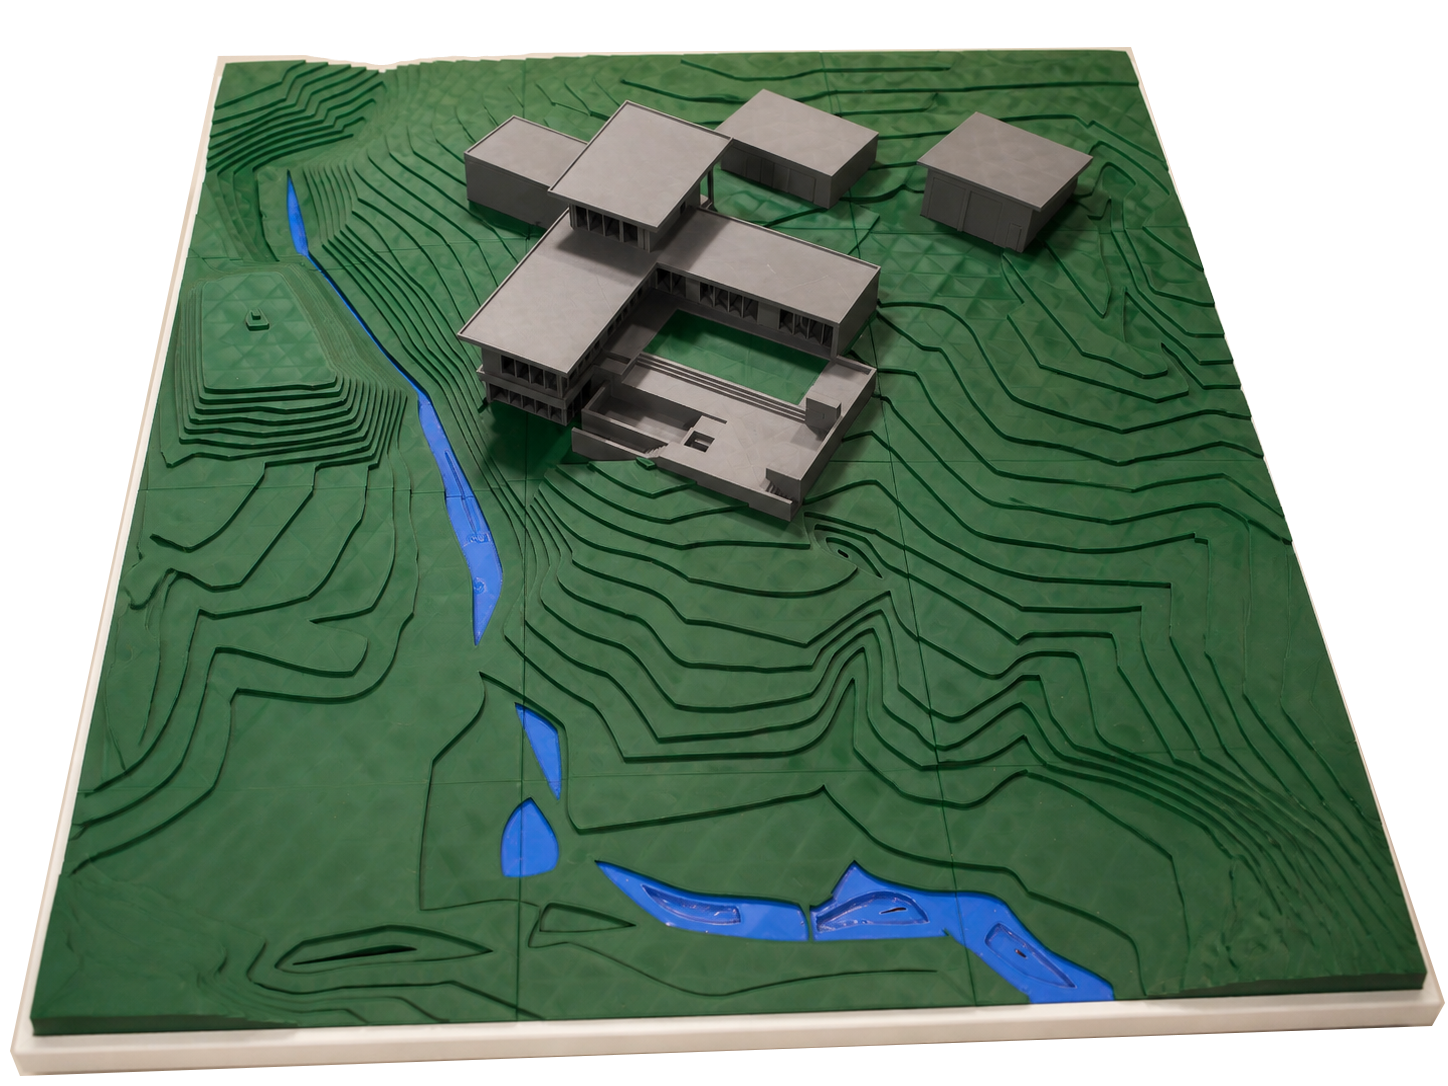
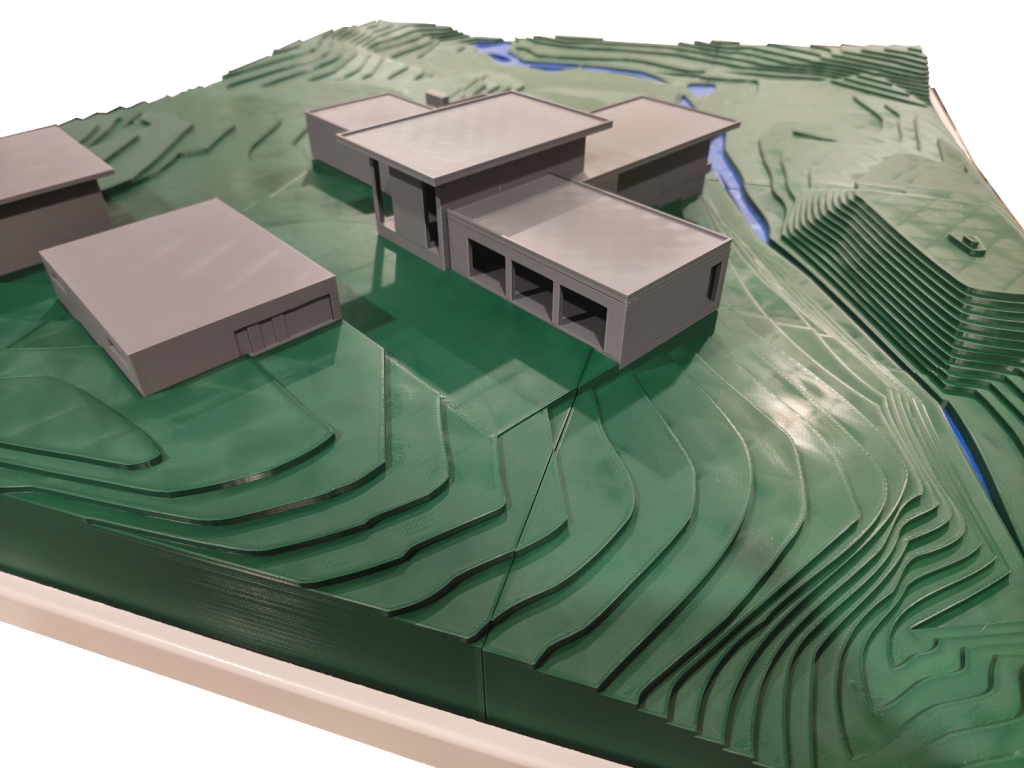
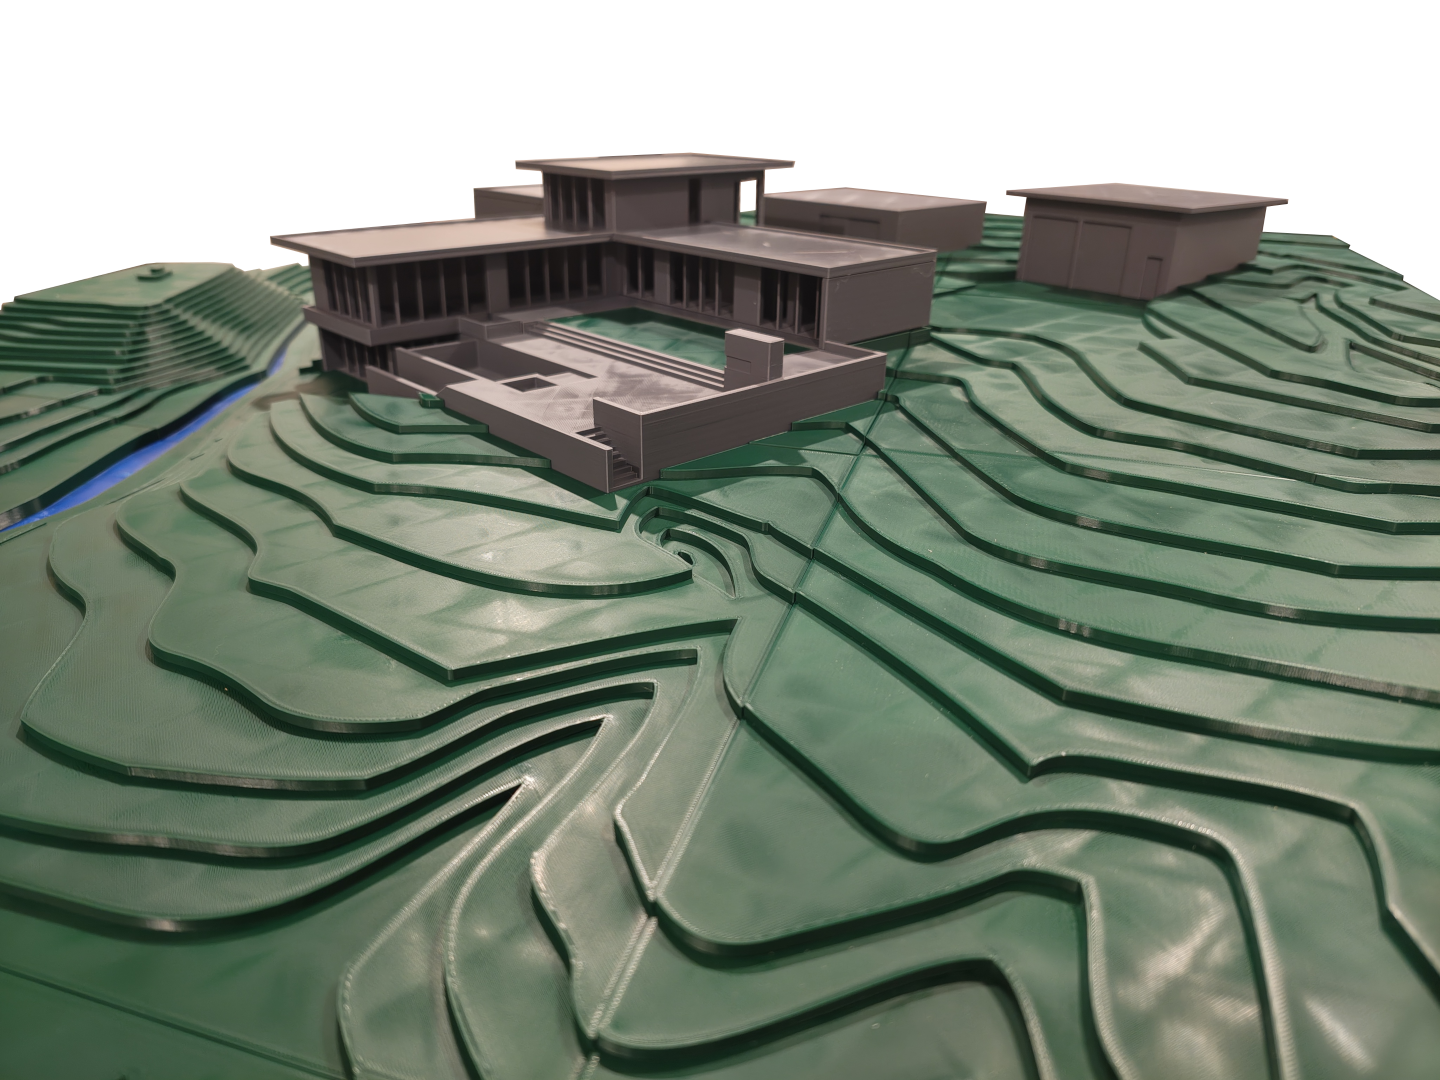
Sculpted Serenity
Featured Project
A full site residential model produced at 1:83.3 scale for pre-construction client presentation. Printed from supplied architectural models with a colored matte finish.
|
Scale |
1:83.3 |
|---|---|
|
Material |
PLA (matte gray, green, blue) |
|
Print Time |
144 hours |
|
Software Used |
Fusion360, Chief Architect |
|
Turnaround |
12 business days |
|
Tier |
Presentation |
|
Client Type |
Homeowner |
The homeowner needed a way to communicate the massing, roofline decisions, and overall scale of their new build to contractors and family members before breaking ground. A rendered walkthrough was available, but nothing replaced the ability to physically see the proportions and walk around the structure. The finished model became the centerpiece of every pre-construction meeting..